
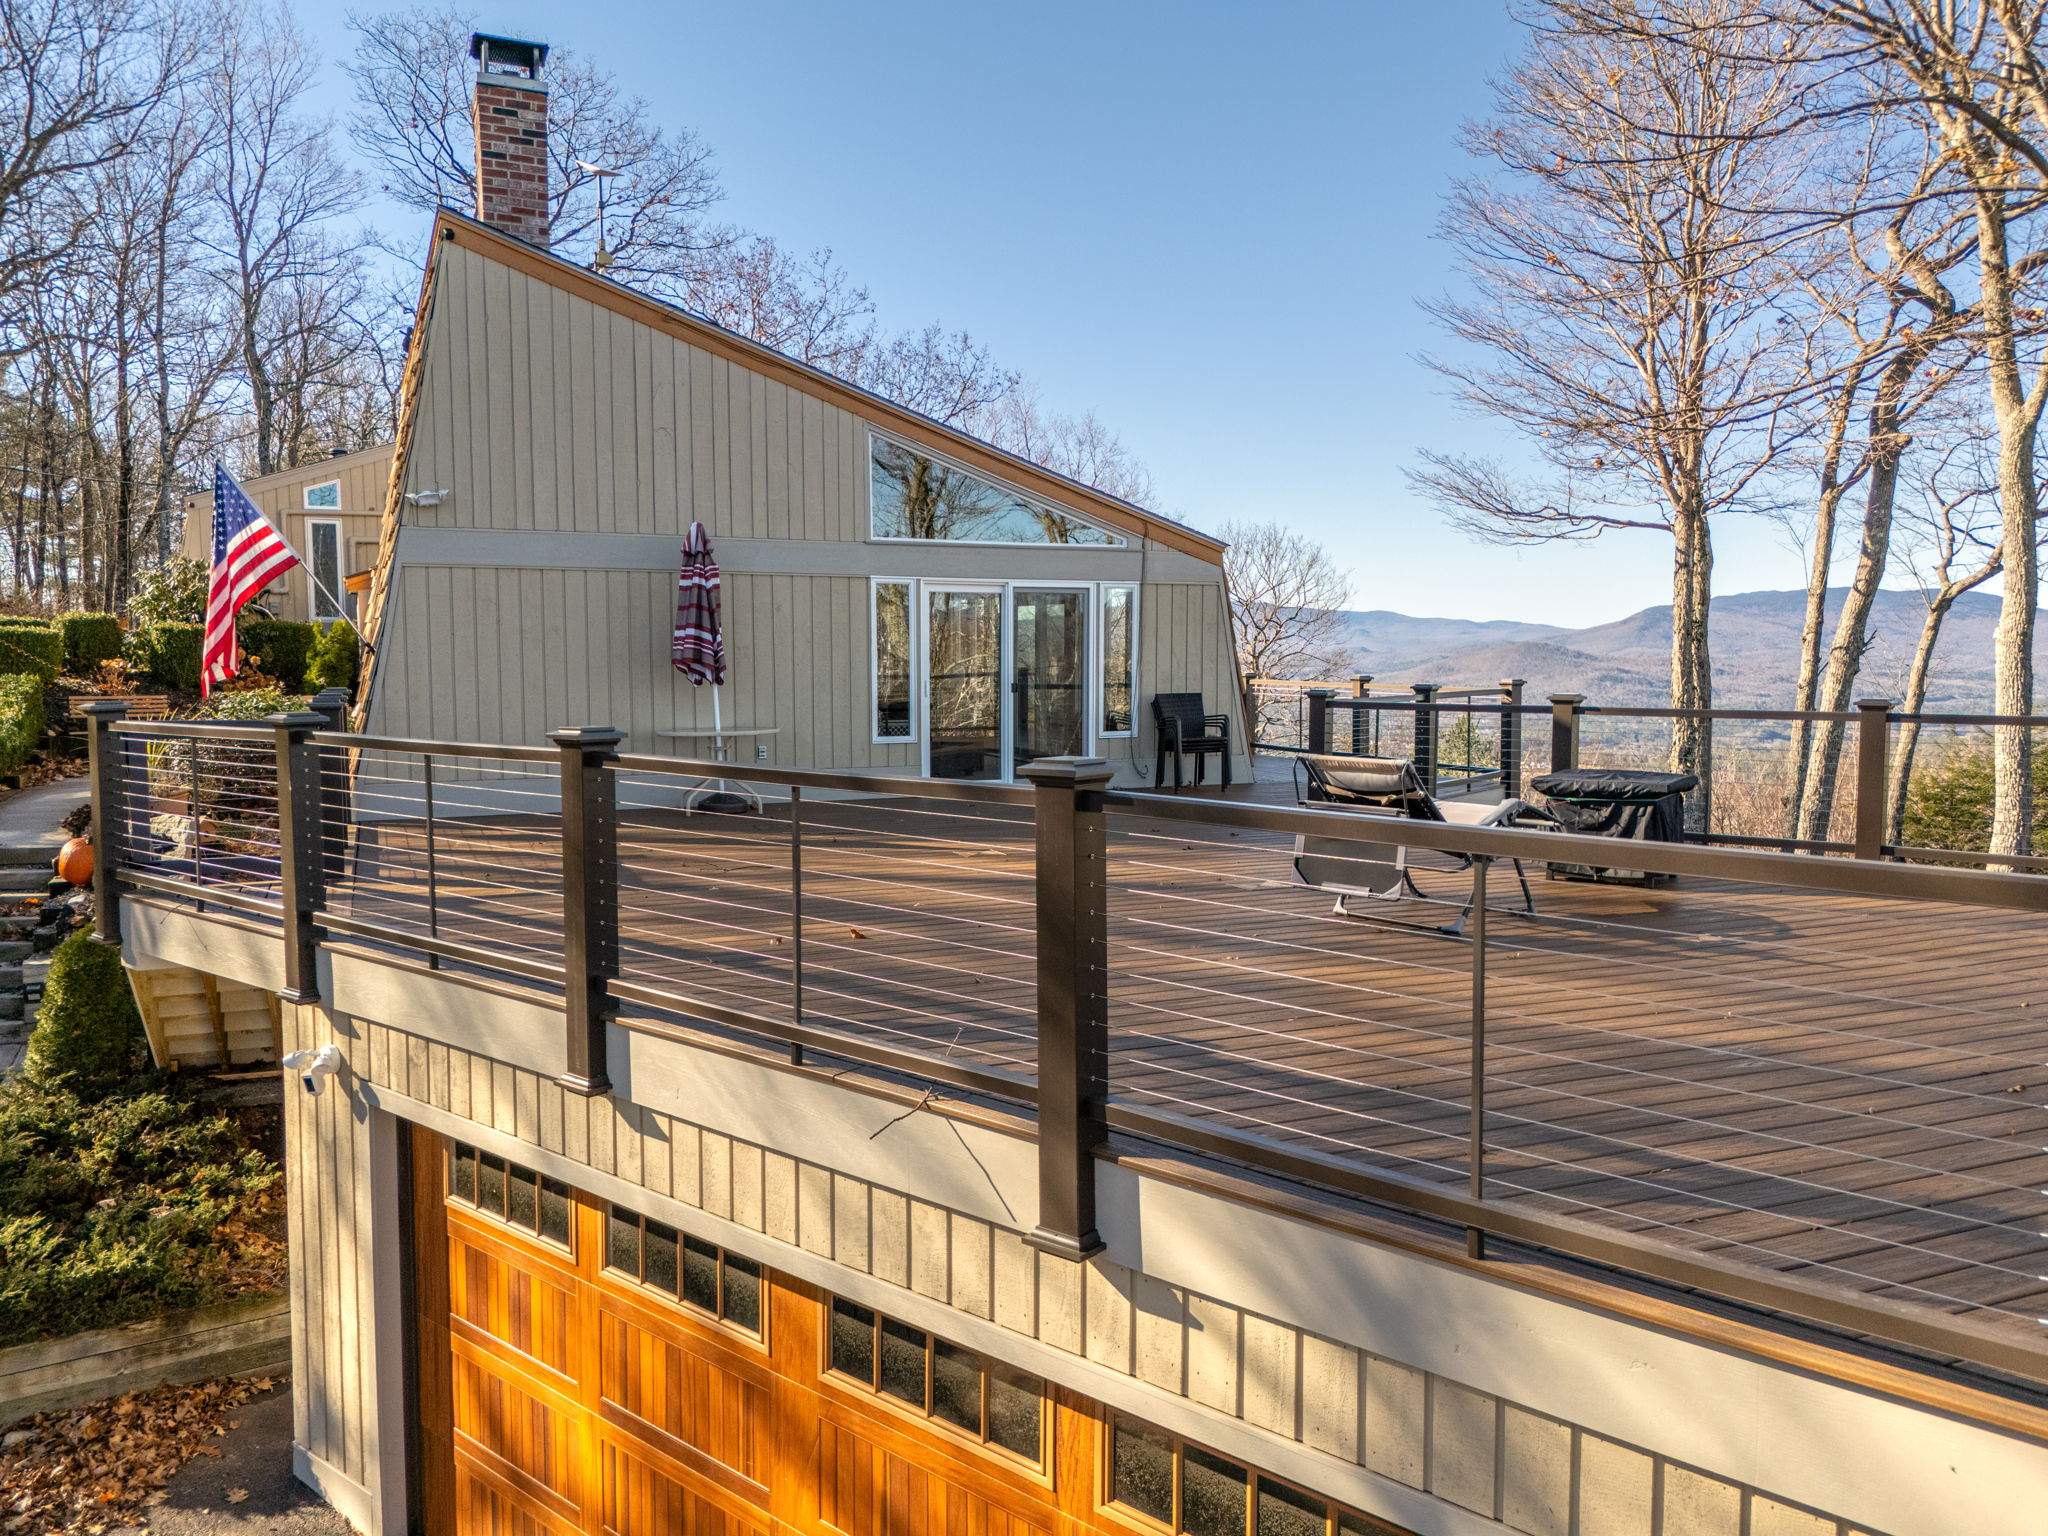
Quick answer: Yes, in most cases.
Most New Hampshire towns require a building permit for deck construction, especially if the structure is attached to your home, elevated, or exceeds a certain size.
That said, exact deck permit requirements vary by municipality. For instance, some small, low, freestanding decks may not need one.
Before you buy lumber, check with your local building department. It’s the only way to know for sure what your town requires.
When Does a Deck Require a Building Permit?
In New Hampshire, most decks need a permit. The state follows the International Residential Code (IRC), and under those rules, a deck crosses into permit territory once it meets any of a few common thresholds.
Generally, you’ll need a deck building permit if your deck is:
- Attached to your home. Any deck that is structurally connected to your house, typically through a ledger board, almost always requires a permit.
- More than 30 inches above grade. Elevated and raised decks pose greater structural risk, so building departments want eyes on the plans before construction starts.
- Larger than 200 square feet. Large decks add weight, load, and complexity, which is exactly what permit reviews are designed to catch.
- Built with stairs or railings. Decks with stairs and decks with railings involve structural and safety elements, like guardrail height and stair rise, that inspectors check specifically.
If your project checks any of these boxes, plan on pulling a permit before you start.
Note: Permit thresholds aren’t identical from one New Hampshire town to the next. Some municipalities mirror the IRC’s standard exemptions closely. Others tighten them further.
When Can You Build a Deck Without a Permit?
Not every deck needs a permit. New Hampshire’s building code carries over the standard IRC exemptions, and most towns apply them in some form.
As such, you typically don’t need a permit if your deck is:
- Freestanding, not attached to your home or any other structure
- 30 inches or less above grade, measured at any point around the deck
- 200 square feet or smaller in total area
- Without stairs that connect to a required exit, since those trigger separate code requirements
A small, low, freestanding platform deck built just off a patio door is the classic example. It sits low to the ground, isn’t tied into your home’s structure, and stays under the size cap. That combination usually keeps it permit-exempt.
Fortunately, general maintenance is treated differently from new construction. Replacing worn decking boards on an existing frame, without changing the structure underneath, typically doesn’t require a permit either.
Further, some New Hampshire towns adopt stricter local amendments, and a deck that qualifies for an exemption under the base IRC could still require a local sign-off.
So, before you skip the paperwork, it’s worth a quick call to your town’s building department. A five-minute conversation now beats a stop-work order later.
What Are the Deck Permit Requirements in New Hampshire?
Every deck permit in New Hampshire is issued locally, not by the state. Your town’s building department reviews the application, and enforcement follows the state building code.
The latter is currently based on the 2021 International Residential Code with New Hampshire-specific amendments. Because each town administers its own permitting process, exact deck permit requirements, from fees to review timelines, vary depending on where you live.
What Triggers a Permit
Deck permit requirements generally apply to attached decks, raised decks, elevated decks over 30 inches, large decks over 200 square feet, and any deck with stairs or railings. These features add structural and safety considerations that your local building official needs to review.
Snow Load and Frost Depth
New Hampshire’s climate shapes its deck requirements more than most states.
Ground snow loads vary town by town, and some mountain communities see values well over double what southern parts of the state require. Your framing, beams, and posts need to be sized accordingly.
Frost depth matters just as much. Footings for decks attached to a home typically need to reach at least 48 inches below grade in most New Hampshire towns, deeper in some areas. This protects the structure from frost heave during winter.
What Your Application Needs
Most towns ask for a site plan showing property lines and deck placement, structural drawings with footing depth and framing details, snow load calculations, and material specifications.
Confirming these details with your local building department before you apply saves time and prevents delay.
How to Get a Permit to Build a Deck in New Hampshire
The permit process looks a little different from town to town, but most New Hampshire building departments follow a similar sequence. Here’s how to get a permit to build a deck, step by step:
- Confirm you need one.
Check your deck’s height, size, and attachment status against your town’s deck permit requirements. If you’re unsure, call the building department directly. Most are happy to clarify before you apply.
- Prepare your documents.
Most towns ask for a site or plot plan showing where the deck will sit on your property, plus a framing plan with structural details like footing depth, post spacing, and beam sizing. Larger or more complex projects may need additional drawings.
- Complete the application.
Building permit applications are typically available online or in person at the building department. Fill it out completely. Incomplete applications are one of the most common causes of delay.
- Submit and pay applicable fees.
Some towns collect a plan review fee upfront, with the remaining permit fee due once your application is approved.
- Wait for plan review.
A code official reviews your submission for compliance with the state building code and local zoning rules. If something’s missing or doesn’t meet code, they’ll follow up with you directly.
- Schedule inspections.
Once your permit is issued, you’ll need inspections at key stages, typically footing, framing, and final. Don’t cover up work before it’s been signed off.
Remember: Starting construction before your permit is approved can trigger fines, so it’s worth building this timeline into your project planning from the start.
How Much Does a Deck Building Permit Cost in New Hampshire?
Deck building permit cost varies quite a bit across New Hampshire, since each town sets its own fee schedule. That said, most municipalities land on a similar pricing structure.
Many towns charge a base fee plus a per-square-foot rate. In Hillsborough, for example, deck permits run $50 plus $0.25 per square foot of deck area.
So a 300-square-foot deck would cost roughly $125. Nashua uses a similar model, starting at $50 plus $0.18 per square foot. Rochester takes a slightly different approach, charging $9 per $1,000 of construction cost plus a $10 application fee.
As a rough guide, expect a residential deck permit in New Hampshire to fall somewhere between $50 and $250, depending on your town and the size of your project. Larger decks, or those requiring engineered plans, tend to land at the higher end.
It’s also worth noting that permit fees are separate from the cost to build a deck itself. Materials, labor, footings, and railings make up the bulk of your project budget. The permit fee is a smaller, one-time cost layered on top.
Skipping the permit doesn’t save money either. Many towns charge a penalty, often double the original fee, for work started without one. Confirming the exact fee with your local building department before you apply keeps your budget accurate from the start.
Do You Need a Permit to Replace an Existing Deck?
Yes, in most cases. Replacing an existing deck usually counts as new construction in the eyes of your local building department, not routine maintenance.
This surprises a lot of homeowners. The deck was already there, so it feels like it shouldn’t need fresh paperwork. But if you’re rebuilding the frame, changing the footprint, or altering the structure in any way, a permit is almost always required.
There’s an important distinction to understand, though:
- Repairs and maintenance, like swapping out worn decking boards on an existing, unchanged frame, typically don’t require a permit.
- Rebuilding a structure, including new footings, framing, or a different size or shape, does require one.
If you’re replacing decking boards only, you’re likely in the clear. If you’re tearing out the old deck down to the posts and starting fresh, treat it like new construction.
When in doubt, call your building department before you start. It’s a quick conversation, and it’s a lot easier than dealing with a stop-work order halfway through your project.
What Happens If You Build a Deck Without a Permit?
Building without a permit can cause more problems than it saves. Here’s what’s typically at stake:
- Fines and penalties. Many New Hampshire towns charge a penalty fee for unpermitted work, often double the standard permit cost, once the building department finds out.
- Forced changes. If your deck doesn’t meet code, you may be required to tear it down or rebuild it to standard, even after it’s finished.
- Insurance complications. If your deck causes damage or injury and it turns out there was no permit on file, your homeowner’s insurance may deny the claim.
- Problems at resale. Unpermitted structures show up during home inspections. Buyers and their agents check permit records, and a missing one can delay a sale or become a negotiating point against you.
- Safety risks. Permits exist because inspectors catch structural issues before they become dangerous ones. Skipping that step means nobody’s checking your footings, framing, or railings.
Should You Hire a Professional Deck Builder?
Building a deck yourself is possible in New Hampshire, but a lot is working against a DIY approach: deep frost footings, site-specific snow loads, and permit paperwork that varies by town. A professional deck builder handles all of it, so nothing gets missed.
Built-In Code Knowledge
A professional deck builder already knows your town’s deck permit requirements, snow load values, and frost depth rules. That means no guesswork on footing depth or framing specs, and no costly redesigns mid-project.
Permit Handling From Start to Finish
Many professional deck builders manage the entire permit process for you, from site plans to inspections. That’s one less thing on your plate, and one less chance for a delay.
Built to Last, Built to Code
Whether you’re planning attached decks, raised decks, elevated decks, or large decks with stairs and railings, a professional ensures the structure is sound from the footings up, not just built to look good on day one.
Fewer Surprises, Fewer Costs
Skilled builders avoid the rework, fines, and insurance headaches that come with unpermitted or poorly built decks. They keep your project on budget and on schedule.
Build Your New Deck With Tuck Home Services
Ready to build a deck that’s safe, code-compliant, and built to last New Hampshire winters?
Tuck Home Services handles the entire process, from permit paperwork to final inspection. Our team understands local deck permit requirements, snow load standards, and frost depth codes across New Hampshire towns, so your project moves forward without delays or surprises.
Whether you’re planning a simple platform deck or a large, multi-level design with stairs and railings, Tuck Home Services brings the expertise to get it done right. Contact us today for a consultation or fill out our online service form.
FAQs
How high can a deck be without a permit?
In most New Hampshire towns, decks 30 inches or less above grade don’t require a permit. This measurement is typically taken from the top of the decking surface down to the ground below. Confirm the exact threshold locally, since some towns set it differently.
Do I need a permit for a freestanding deck?
Not always. Freestanding decks under 200 square feet and 30 inches high are often exempt, but attached decks, larger structures, and decks with stairs typically need one regardless of whether they’re freestanding.
Do deck permits expire?
Yes. Most New Hampshire permits are valid for one year, and construction must begin within a set window, often 180 days, or the permit may need renewal.